

FURNITURE ASSEMBLY / WINCHMORE HILL
Furniture Assembly Winchmore Hill
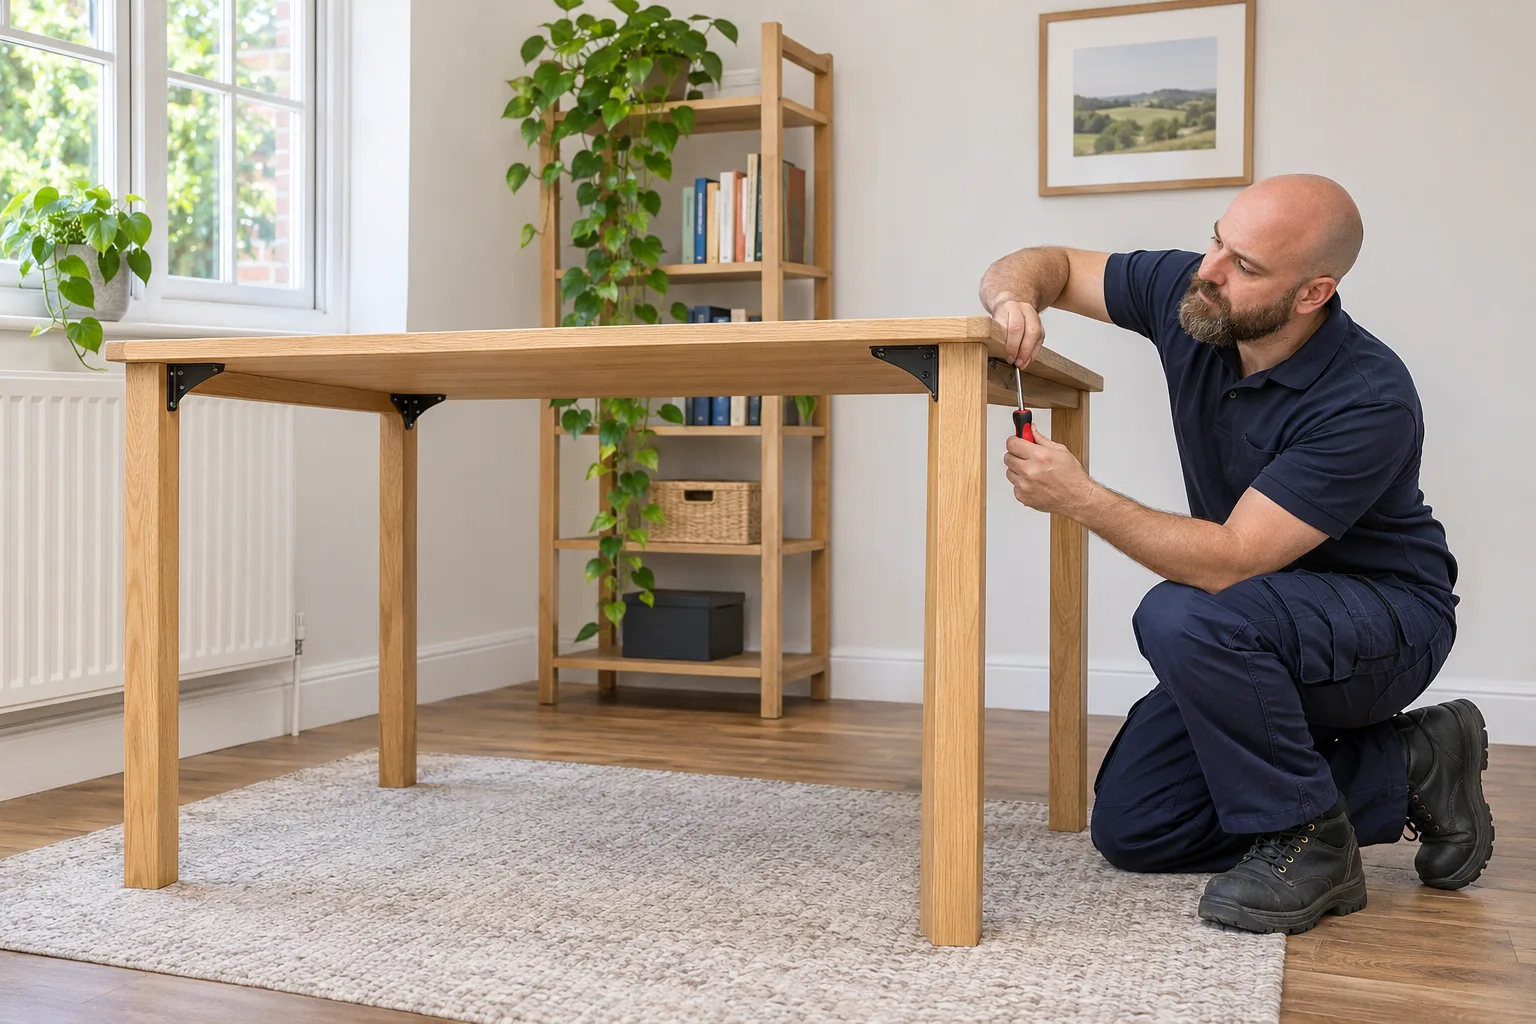
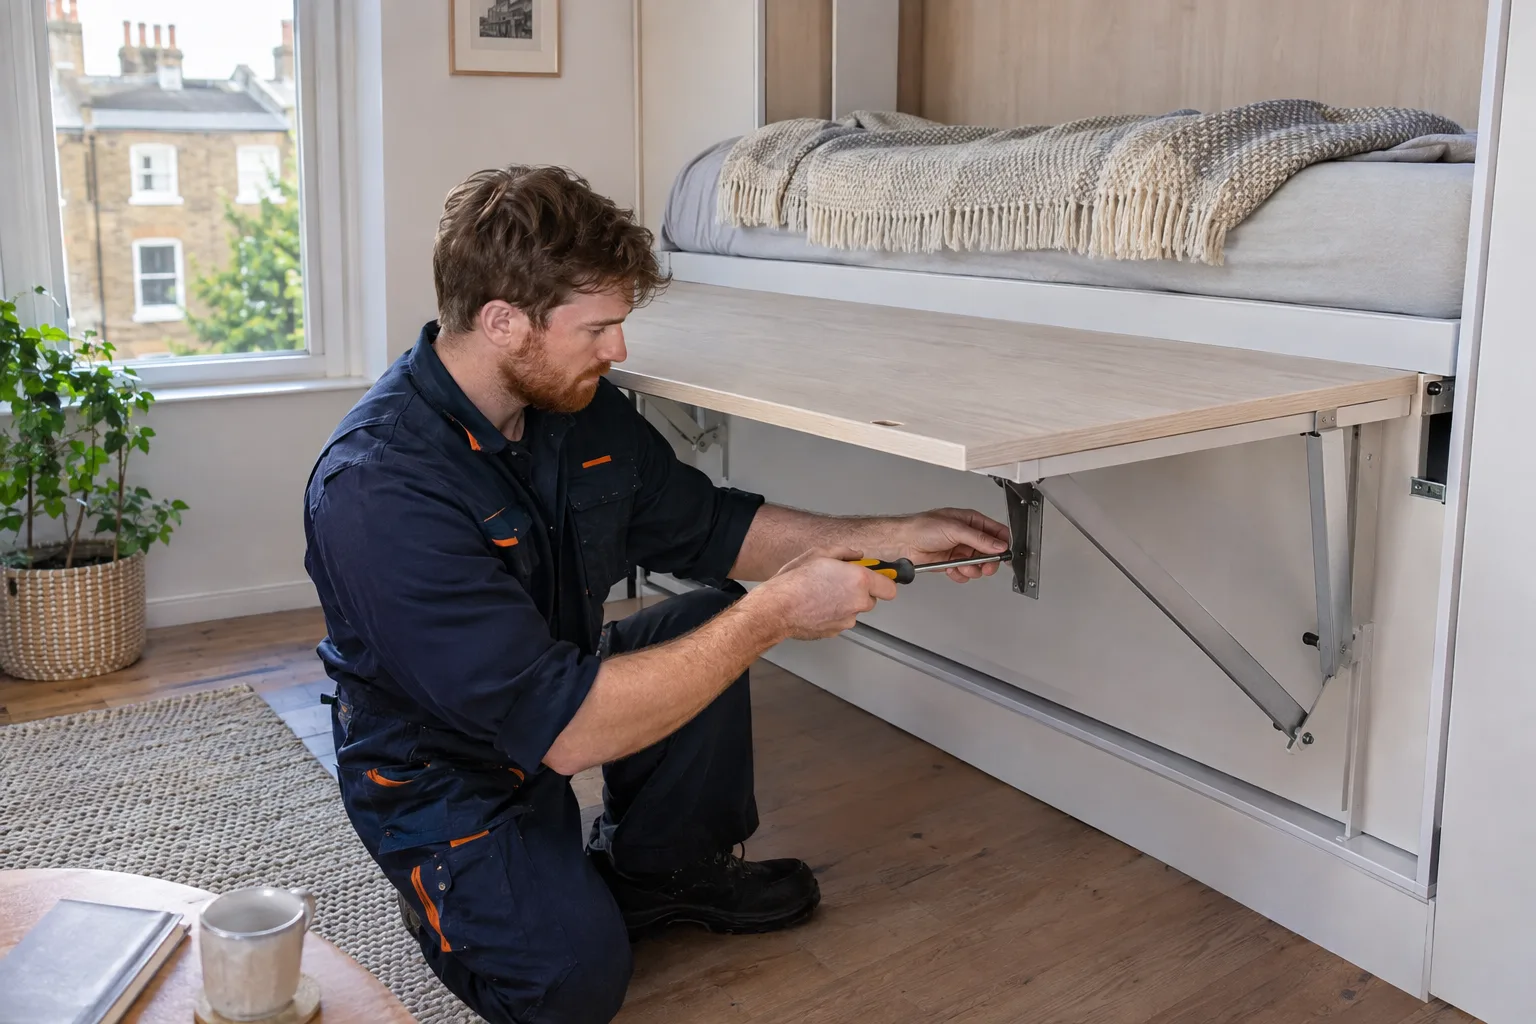
Fast Assemblers builds furniture in Winchmore Hill for homes and workplaces, completing the purchased frames and their corresponding fittings. We assemble beds, wardrobes, dining tables and seating, desks, cabinets, drawer units and bookcases. Shelves, backs, supports, fronts and selected interiors are fitted through the instructions for each product. Suitable Furniture Disassembly and Reassembly and Collection and Delivery can also be discussed with the enquiry, with the furniture, access and final positions agreed before an individual quote is confirmed.
Can you build furniture for a Winchmore Hill home and its workroom?
Yes. We can include household and office pieces in the agreed list, with each product, quantity and purchased fitting combination identified. A work desk and storage can accompany beds, wardrobes or dining furniture. Suitable retained-piece work and any collection or delivery are discussed with the corresponding furniture rather than assumed to accompany every new build.
Does assembly of a bookcase extension include joining it to the main unit?
We assemble the identified compatible extension and lower bookcase through their supplied connections as part of the agreed combination. The work includes fitting the purchased shelves and fronts where included, and addressing the product’s required securing. We consider the access needed for those connections as well as the furniture’s finished height.
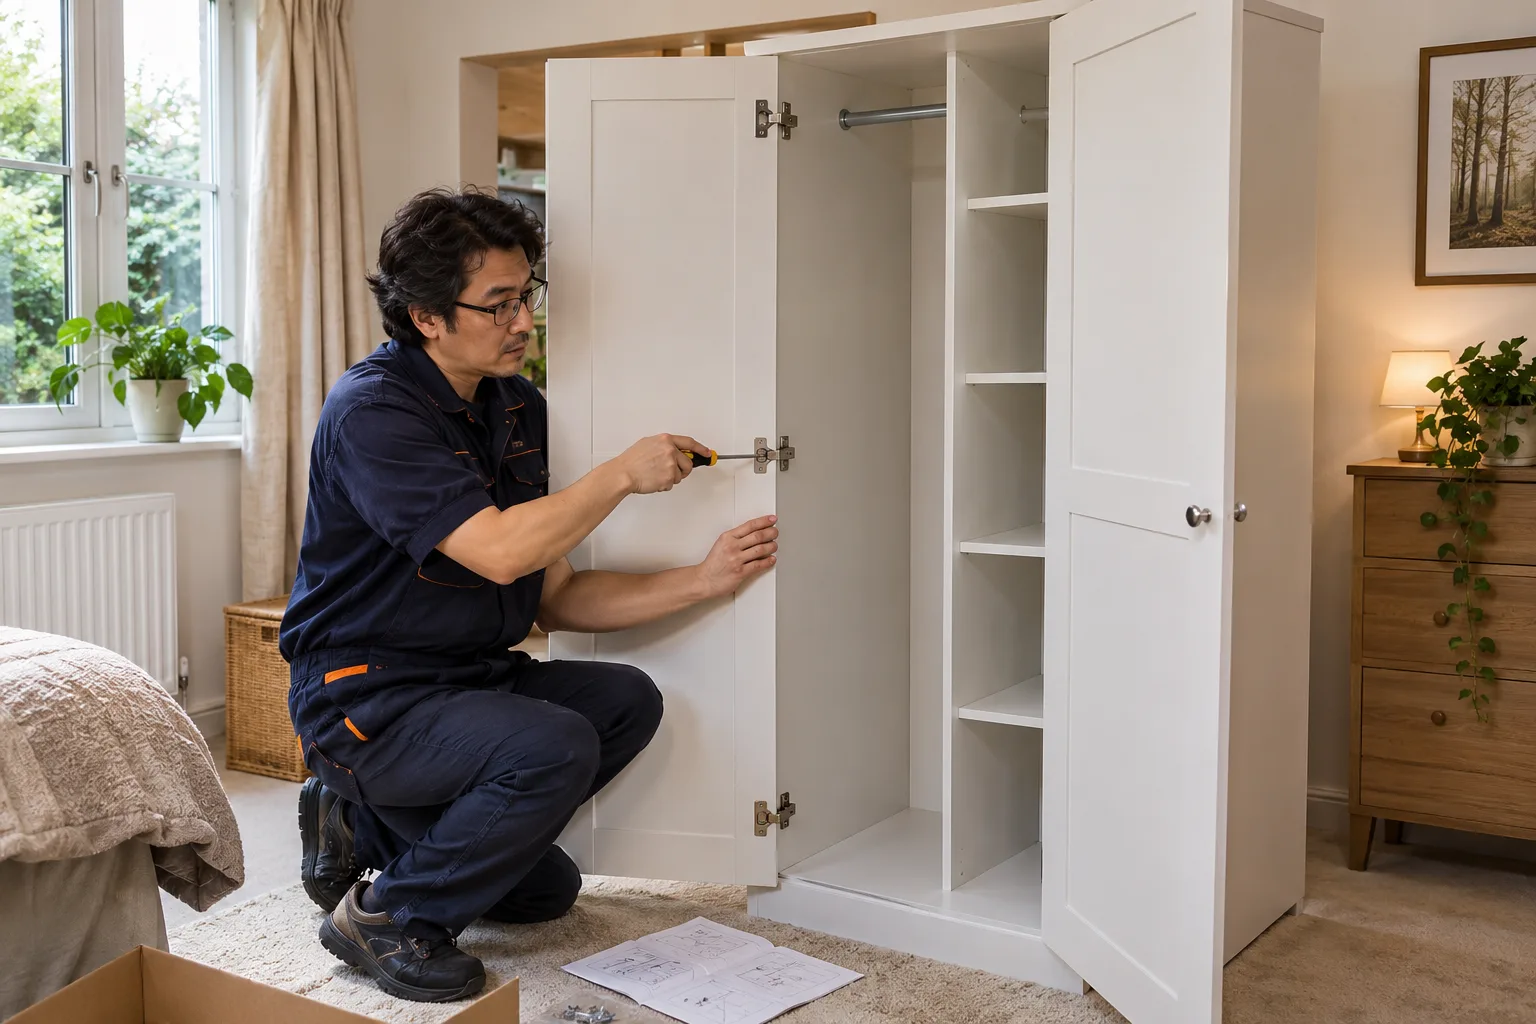
Clearance needed to connect, position and secure tall furniture
The finished combined height is only part of the arrangement for a bookcase with an upper section. We consider the selected construction and anchoring method before committing it to its position. Access above or around the furniture may be needed to complete the designated connections. A visible gap below the ceiling does not by itself describe whether that work can be carried out. We discuss the intended wall, relevant room features and required fixings with the person arranging the visit, rather than assemble the sections first and discover that the finishing access has gone.
The incoming route is also considered through the long lower panels as well as the smaller extension pack. Doorway approaches, stair turns and lift dimensions can affect them differently. We confirm any carrying requested between the delivery location and the build room. Other furniture staying in the room is included in the construction-space discussion, while its final opening or seating movement is considered with the layout. If a route or position restricts the selected combination, we explain the component or fitting access involved before the work is agreed.
Arriving at your Winchmore Hill receiving entrance
We discuss where the furniture has been delivered and which rooms receive the completed pieces. A tall bookcase can have long main panels and a small extension pack, while a bed or desk in the same delivery has different large components. We consider the parts that determine the carrying route, including relevant stairs, landing turns or a lift. The receiving contact and any managed entry are identified with the property, so cartons waiting near an entrance are connected to their final build rooms before the handling is agreed.
Enfield’s current visitor parking-card terms say that a card is valid only for its specified parking area or subzone and does not guarantee a space outside the home. For a Winchmore Hill visit where the household proposes using that arrangement, we confirm the applicable area and suitable bay rather than assume the card reserves the receiving point. Current signs and any suspension still matter. Unloading furniture and parking during the indoor assembly are discussed separately. Where another property is involved in Collection and Delivery, its release and receiving arrangements are established independently.
Local and product information: Local authority information ↗ · Manufacturer product information ↗
| Space | Furniture detail | Work it affects |
|---|---|---|
| Incoming route | Long lower panels and broad components | Carrying through doors, stairs or lift |
| Construction area | Product-specific handling and connection access | Joining the supplied structures |
| Above and behind the piece | Specified upper fitting and restraint access | Completing the selected combination |
| In front of the furniture | Door, drawer or seating movement | Use in the agreed final arrangement |
Separating and rebuilding suitable retained combinations
Furniture Disassembly and Reassembly can be assessed for a retained bookcase combination or other furniture changing position. We identify the existing sections, condition and connections before agreeing what needs releasing for the route. An upper section joined to a lower body affects the dimensions and handling of the piece; removal of doors does not necessarily resolve its height or remaining frame size. We discuss the appropriate breakdown through the selected construction rather than assume every tall combination should travel joined or reduce to individual loose panels.
At rebuilding, the suitable retained connections are restored, the corresponding sections are joined and the identified shelves and fronts are refitted. Required securing is considered at the new wall with appropriate fixings and permission. Beds, tables, desks and cabinets being retained receive their own construction assessment and rebuild where agreed. Collection and Delivery can connect another address to the request, including the release contact, transport form and receiving rooms. Missing hardware or wear affecting a proposed connection is discussed against the relevant furniture before it is described as a completed rebuild.
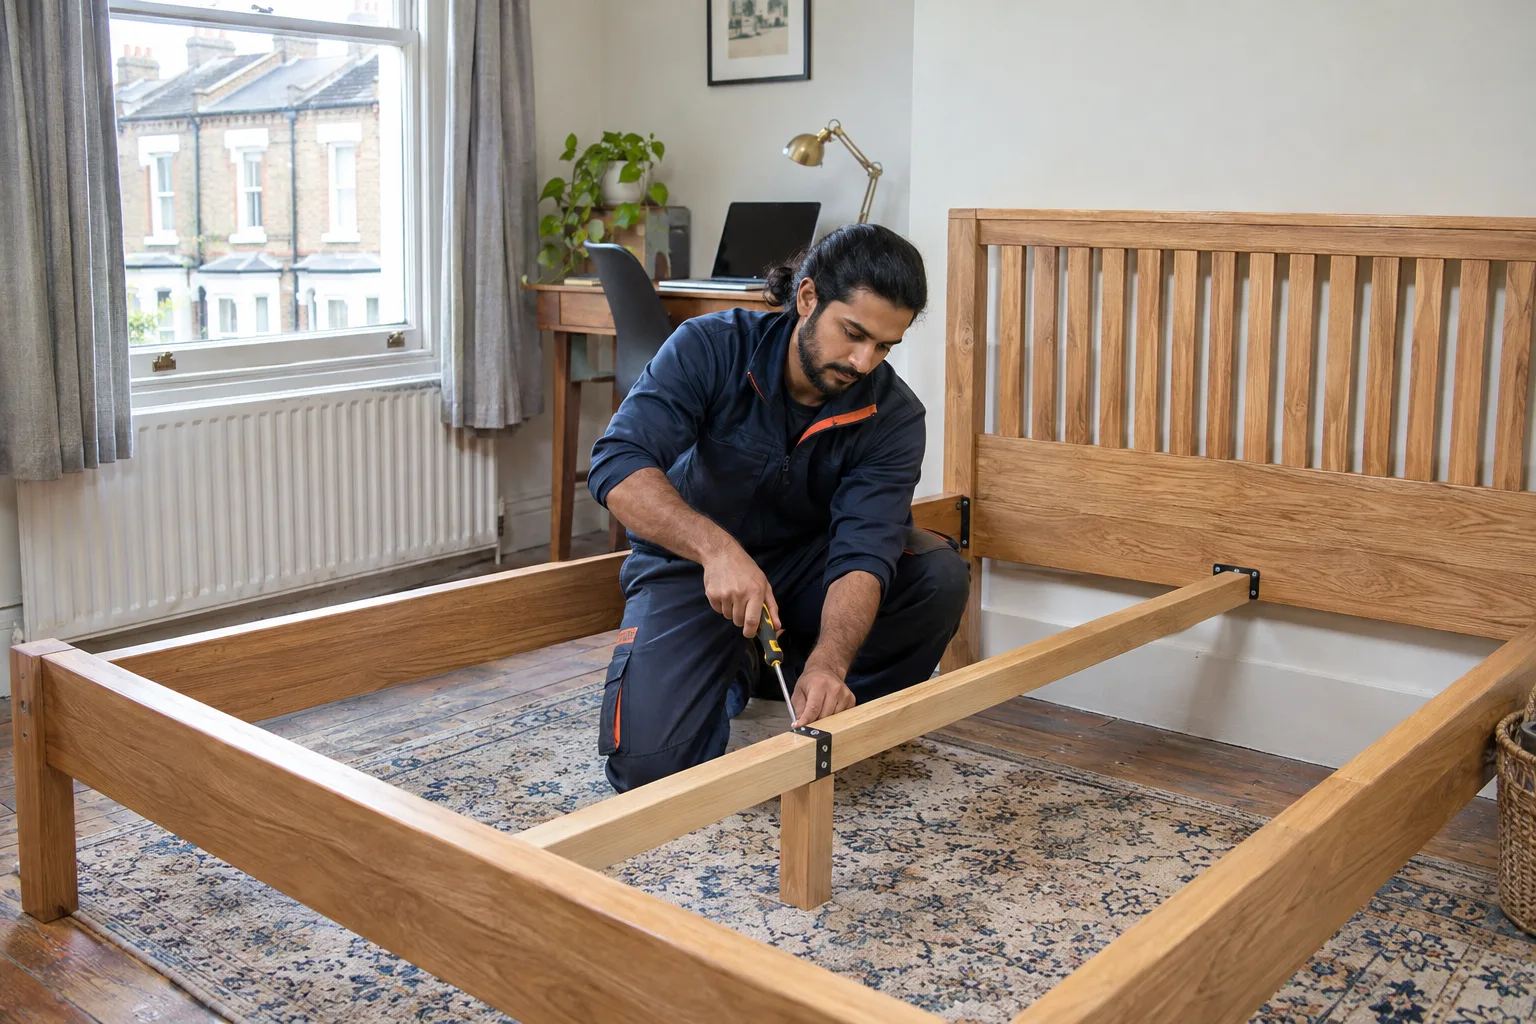
Construction for bedrooms, dining spaces and working rooms
A bed is assembled through its frame connections, specified supports and purchased base, with storage completed through the selected moving system. Wardrobes receive their body and back, ordered hanging and shelf fittings, drawer interiors and selected doors. Chests and bedside cabinets require construction of the matching drawers and installation of their corresponding running parts as well as the outer body. We fit the supplied handles and other purchased furniture fittings included in the request. Required restraint is discussed through the instructions, wall type, appropriate fixings and permission before the work is agreed.
Dining tables and seating can be built elsewhere in the property, with table supports, tops, supplied extensions and individual chairs or benches completed through their own connections. Desks receive the selected base, top, return or attached storage, while independent office cupboards retain their own backs, shelves and fronts. We assemble sideboards, media cabinets and bookcases through their specified structural sections and moving fittings. These different pieces are positioned where agreed and checked through their corresponding operation, rather than one cabinet construction being treated as a method for every furniture type.
| Component | Construction included | Review after fitting |
|---|---|---|
| Lower unit | Body panels, back and fixed supports | Designated structural connections completed |
| Height extension | Upper panels and compatible joining parts | Sections connected through the intended system |
| Shelves and interiors | Purchased supports and storage fittings | Selected arrangement installed |
| Optional fronts | Matching hinges, doors and handles | Opening movement through the fitted combination |
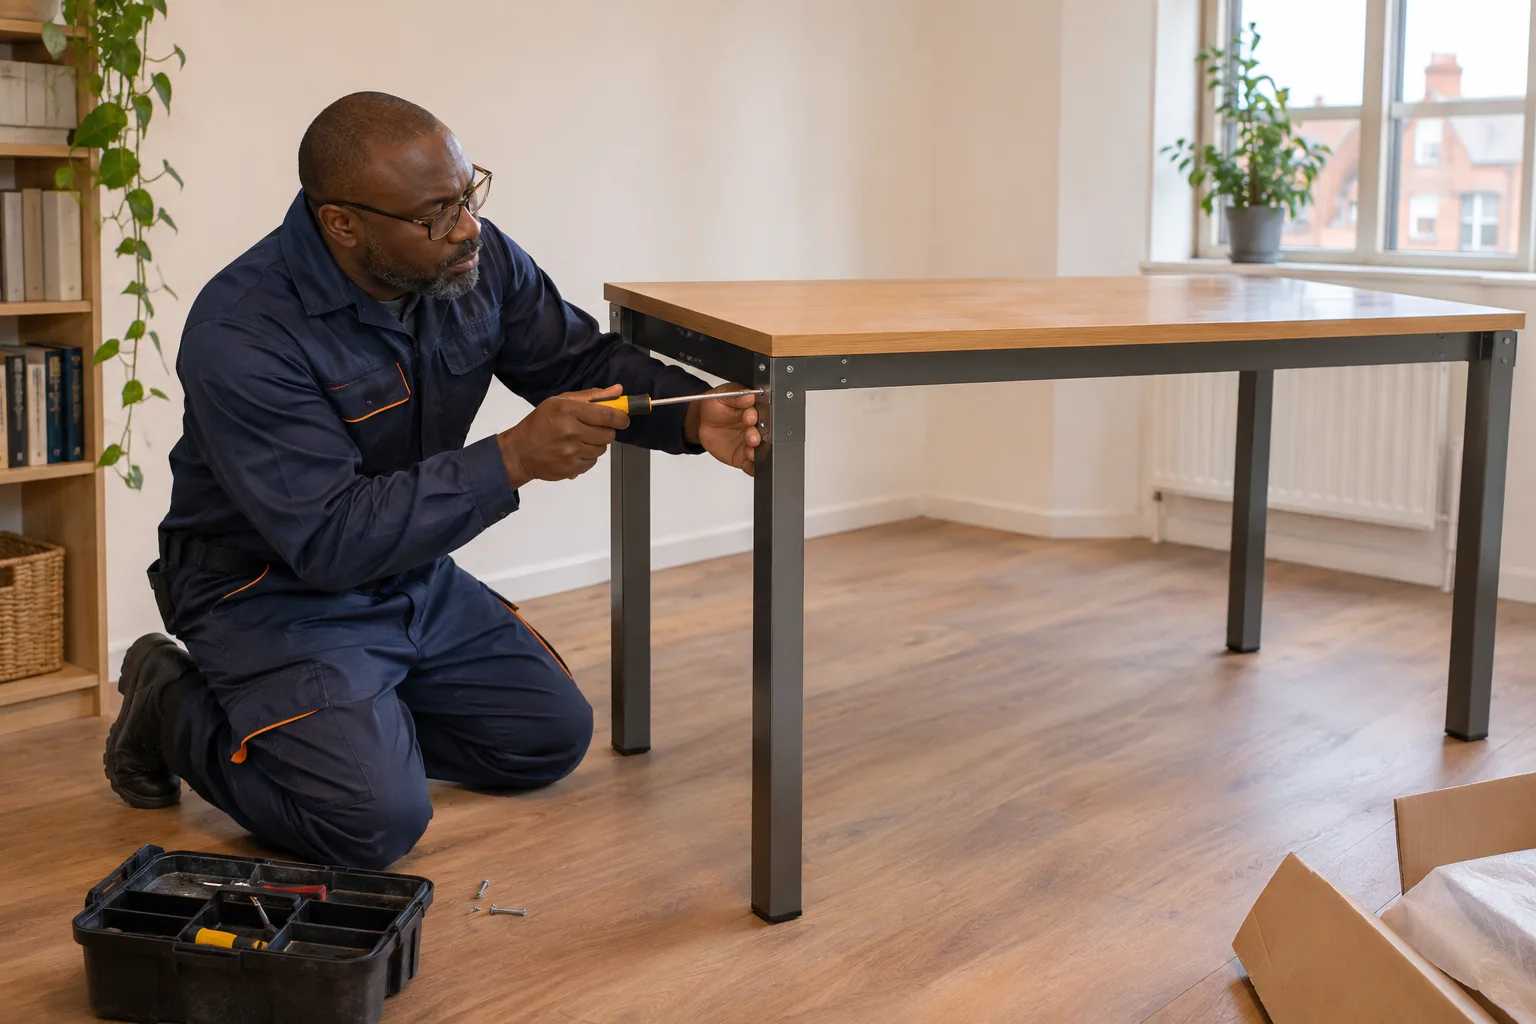
Matching the supplied articles before constructing a combination
IKEA, Argos and Wayfair purchases can contain separate references for main structures and their additions. We identify the selected product versions, quantities and purchased interior or accessory packs before agreeing assembly. A bookcase extension, desk return or wardrobe door pack is included with its corresponding furniture, not inferred from the main photograph. The product documents establish the designated connections and the fitting sequence. Components from similar-looking furniture remain distinguishable when several pieces are waiting in the same room.
For a named example, IKEA identifies BILLY extension 90263860 with its corresponding tall narrow bookcase and notes the space needed above the furniture for anchoring. We use that defined relationship when discussing the selected combination. It does not establish compatibility for another width, generation or retailer’s bookcase. The delivered version’s documents guide the build and required securing. Other storage systems receive their own reference check, including any separately purchased doors, shelves or supports, so the furniture completed follows the order rather than a visual match between unrelated sections.
Completing the lower bookcase and its upper section
We construct the main bookcase through its supplied sides, top, base, back and fixed supports as required by that model. Its extension has its own panels and connections, which are completed and joined to the compatible lower structure through the manufacturer’s design. We preserve the fitting access needed for those connections and the relevant securing work. The smaller upper pack is not treated as a loose storage box simply placed on top. Each fitting remains associated with the section and connection it is supplied to complete.
Purchased shelves receive their designated supports and optional fronts are fitted with their matching hinges and handles. We review the joined configuration and relevant door movement in its agreed position, including access to the shelves or storage behind the fronts. A lower frame completed without its ordered extension is distinguished from the full purchased combination. If a joining component or front fitting is missing or damaged, we identify the affected work and explain what remains unfinished. The completion discussion therefore follows the connected furniture rather than count each standing section as a separate finished result.
A quotation for complete products and requested services
We provide an individual quote in GBP (£). The list identifies the main furniture and purchased additions, including an upper bookcase section, selected doors, interior drawers or a separate bed base. Quantities and constructions matter: an open bookcase differs from a connected upper-and-lower combination with fronts, just as a desk with attached storage differs from a simple top on supports. We discuss the complete order across bedrooms, dining areas or workrooms so those fitting jobs are included with their corresponding pieces.
Suitable dismantling, rebuilding, carrying and transport are agreed where requested. A retained unit already in its room has different work attached to it from furniture collected elsewhere and rebuilt on arrival. The condition and destination of existing pieces are considered with that request. If a product version, quantity or access arrangement changes, we review the affected work with you before including it in the appointment. The confirmed price records the furniture and services agreed, rather than rely on a general room or carton count to describe the whole visit.
| Furniture request | Service discussed | Details agreed |
|---|---|---|
| New furniture and purchased additions | Flat Pack Assembly | Complete compatible product list |
| A retained combination changes room | Furniture Disassembly and Reassembly | Condition, section connections and destination |
| Furniture needs another property | Collection and Delivery | Release, transport form and receiving work |
Confirming the complete order and reviewing its finished construction
Call 020 3746 1134 to discuss furniture assembly in Winchmore Hill. We confirm the references, quantities and delivered packs, including the upper sections and optional fittings that belong to the order. The enquiry covers the intended rooms, available construction area and entry arrangements. Any retained furniture or collection has its own present condition and destination identified. We agree the visit with the person who can provide access and approve positions, with product or property changes discussed against the furniture involved.
At completion, we review the joined storage sections, fitted interiors and relevant moving fronts against the purchased combination. Other furniture receives its own support and operation checks, including bed bases, drawer travel and a supplied table extension where included. An outstanding component remains identified with its item and the work it affects. Suitable retained-furniture rebuilding or handover is reviewed alongside the new assembly. This keeps the result clear across the list, including a piece whose main body stands but whose requested addition still depends on a missing part.
FAST ASSEMBLERS / WINCHMORE HILL
Arrange furniture assembly in Winchmore Hill
Call 020 3746 1134 with your household or office furniture list and any related services requested. We will discuss access, the complete work and an individual quote.
BEFORE YOU BOOK
Your Winchmore Hill furniture questions
Does a height extension’s rear securing access need to remain available?
We consider the access specified for the selected combination before positioning and joining its sections. Required securing is completed with the wall, suitable fixings and permission agreed. A top section that physically fits beneath the ceiling is not treated as finished if its instructed connections or restraint cannot be completed there.
Can a cabinet’s removable plinth be fitted after its support feet are set?
We follow the selected cabinet’s sequence for setting the supplied supports and attaching its matching plinth. Where that front is designed to clip on after the support work, we complete the relevant connections while they remain accessible. Another design can use a structural base, so the plinth is identified through that product rather than assumed removable.
Will a wardrobe’s shaped hanging rail be fitted in its designated orientation?
We fit the matching rail and its corresponding end supports through the wardrobe’s instructions, including any orientation specified for its shaped section or connections. The rail is identified with the selected frame and interior. A similar length does not establish that another rail or pair of supports is the correct replacement.
Can a desk’s supplied monitor shelf be built as a separate component?
We can include the purchased shelf or riser and its designated supports in the agreed furniture build. We identify whether it stands independently or attaches to the corresponding desk and complete the supplied connections through that design. Its furniture construction is considered separately from connecting a monitor or changing the desk’s electrical equipment.
Can the supplied lumbar-support fitting be installed on a new office chair?
Where it is a separate component supplied for assembly with that chair, we fit it through its designated back or support connections and check the movement provided by the selected design. A chair can have an integrated support instead, so we identify the purchased model rather than assume all chairs accept the same additional part.