

FURNITURE ASSEMBLY / SWISS COTTAGE
Furniture Assembly Swiss Cottage
Fast Assemblers builds furniture in Swiss Cottage for homes and workplaces, from bedroom furniture to dining sets, desks and storage. We join the supplied structures and fit their purchased interiors, fronts, drawers and supports. The route to the room is considered with the build, especially where long panels need a lift or a turn beyond the entrance. Suitable Furniture Disassembly and Reassembly and Collection and Delivery can be booked alongside new Flat Pack Assembly.
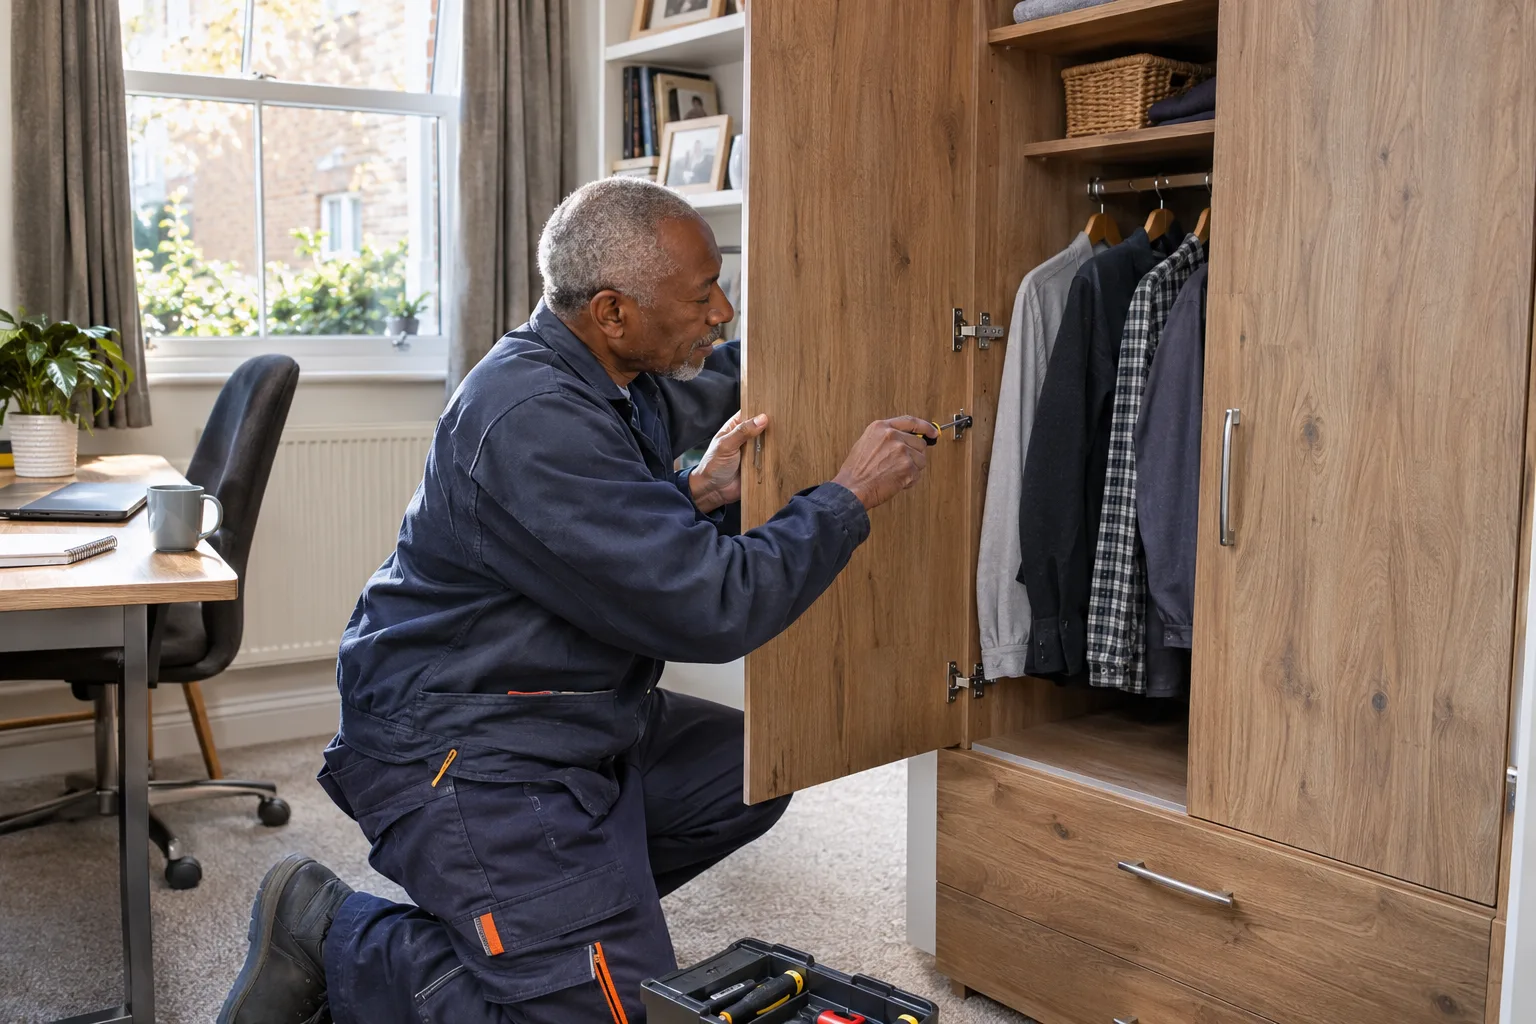
What furniture can you assemble in Swiss Cottage?
We assemble beds, wardrobes, drawers, tables, chairs, desks, cupboards, bookcases and modular furniture. The quote identifies the selected products and quantities, including separate interiors or additions purchased for them. We discuss the rooms and access arrangements with the builds, plus any retained-furniture work or transport requested.
Does reserving the building lift confirm that the furniture will fit?
A reservation confirms availability, while the doorway, usable cabin and approach need to be considered against the furniture components. A long panel may enter the lift but face a difficult turn at the exit. We discuss those relationships and the room route before agreeing carrying or an assembly position.
| Furniture | Construction work | Purchased components |
|---|---|---|
| Bedroom | Bed and wardrobe structures | Base, interiors, fronts and storage |
| Dining | Table and individual seats | Supports and specified mechanisms |
| Study or office | Desk, drawers and cupboards | Returns and independent storage |
| Living room | Tables, bookcases and cabinets | Shelves, backs and operating fronts |
Building bedroom, dining and work furniture
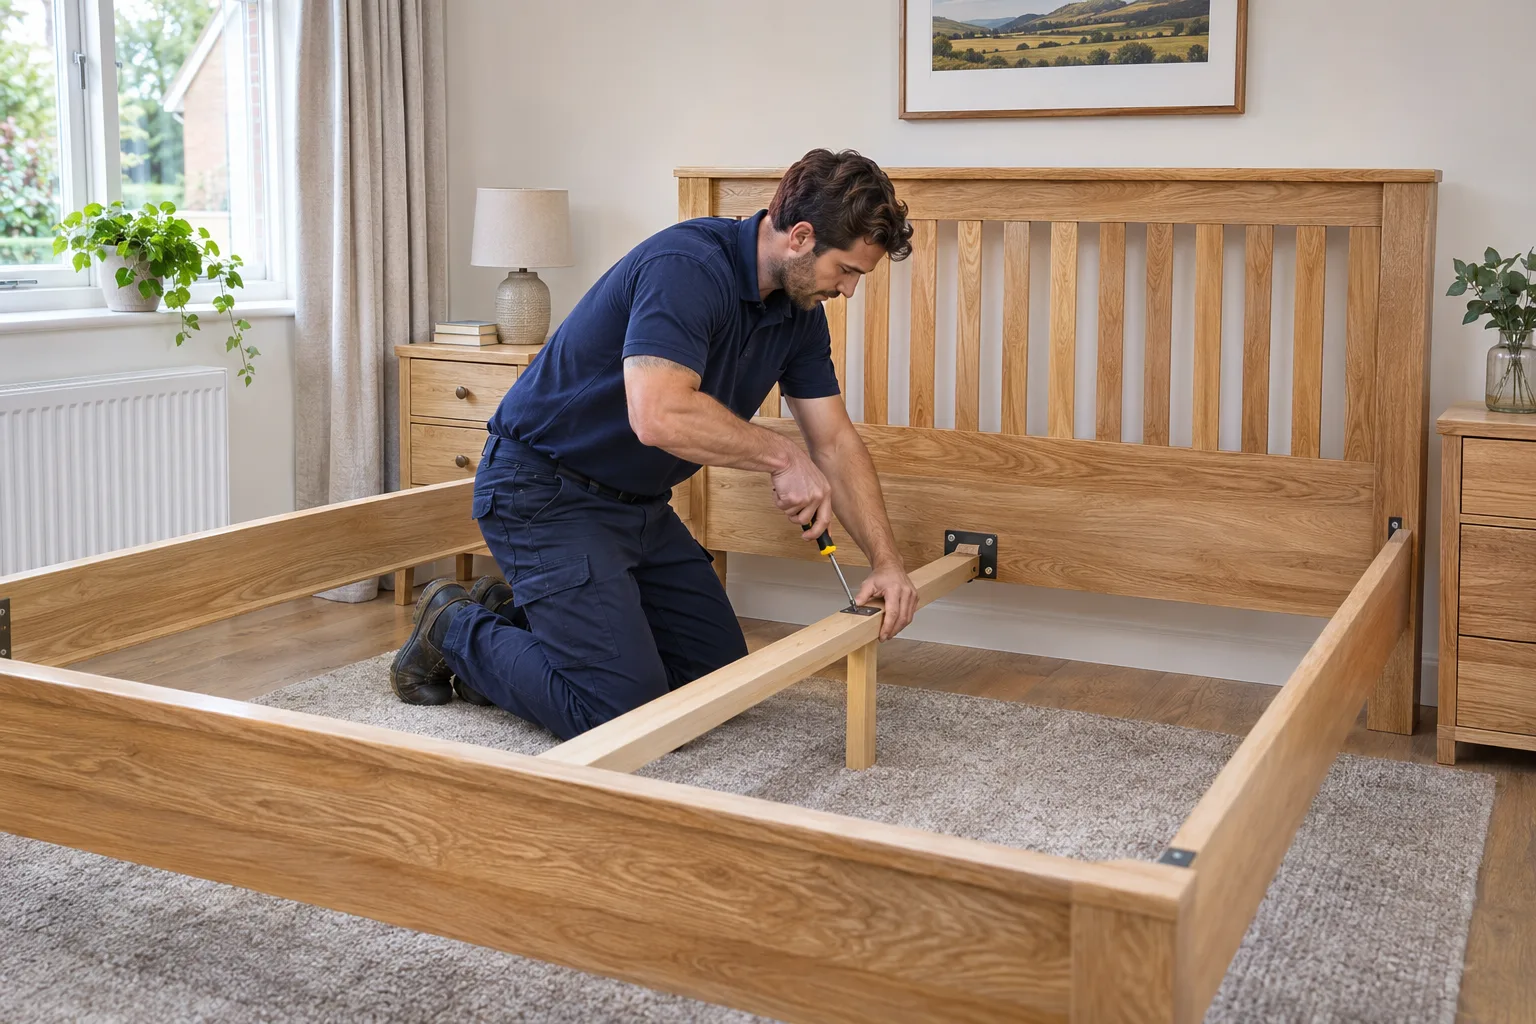
Wardrobes receive the supplied frame and back, followed by the purchased rails, shelves and internal drawers. We complete the selected fronts through their corresponding door system, fitting handles and operating parts where included. Their interior positions are established with the chosen layout, not from the frame’s outer width alone. Beds are joined through their matching frame sections and specified supports before the purchased base and included storage are completed. Bedside furniture and drawer chests receive separate body, drawer and runner work, even where the pieces share a coordinated finish.
For a dining room we assemble the table supports and top, then complete each chair or bench through its own seat and frame construction. Cabinets, sideboards and bookcases are built with their backs, shelves and selected fronts. Desks and office furniture can include purchased returns, independent drawers and cupboards. We keep those products identifiable and fit the corresponding hardware. Required securing is discussed with the wall construction, suitable fixings and permission before agreement. Once positioned, the relevant doors, drawers and supplied mechanisms are checked within the furniture’s intended arrangement.
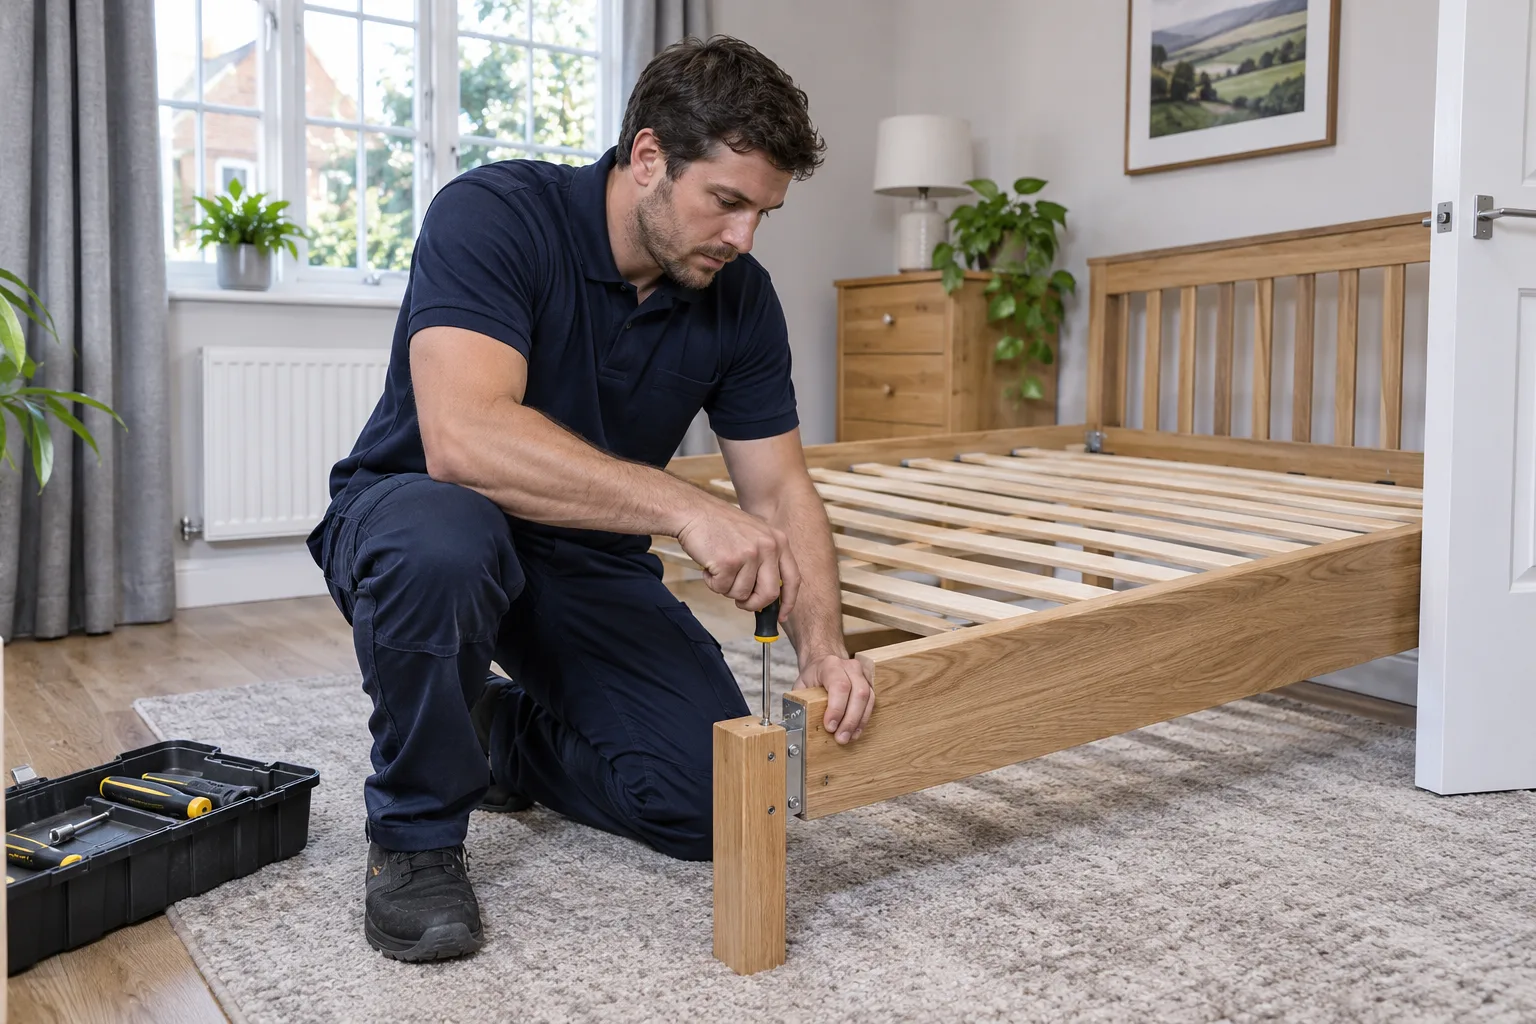
Confirm the furniture entrance for your Swiss Cottage address
We identify the doorway used to bring furniture into the property, including a separate residential entrance or managed lobby where relevant. The door used by visitors may differ from a building’s delivery approach. A retailer may also have left packs at reception or another receiving point, leaving a route to the room still to be covered. We discuss that location with the person arranging access and the furniture receiving assembly. A bed rail, broad table top and tall wardrobe side can each affect how that route is planned.
Finchley Road and the Swiss Cottage gyratory form part of TfL’s road network, as identified in Camden’s 2026 material. For a receiving entrance using that route, we discuss the permitted unloading point and the furniture carry from there to the lift or room. TfL’s loading guidance distinguishes a loading bay from parking while indoor work takes place, with the relevant signs controlling its use. A side entrance or privately managed receiving space needs its own confirmed arrangement. The visit connects the street arrival, building entrance and construction room.
Local and product information: Local authority information ↗ · Transport for London information ↗
The product and package information have different jobs
We assemble IKEA, Argos and Wayfair furniture using the relevant manufacturer’s instructions. Product references identify the furniture construction, while carton or panel dimensions help explain the route into the room. A wardrobe’s finished depth does not describe the length of its side panel, just as a desk’s completed height does not describe the width of its top. We discuss both kinds of information where access is restricted. Labels and purchase links can also help identify which separate packs belong to the frame, fronts or interiors selected for the build.
An order can arrive across several deliveries, with doors or drawer components separate from the main body. We identify the complete purchased combination and the parts ready for the appointment. The selected version matters: a replacement wardrobe of a similar finished size may have another package shape or construction method. We use its own information rather than carry the previous model’s access assumptions into the new build. The crew completes the supplied parts through the corresponding instructions, including the fittings for interiors and fronts that are separate articles in the order.
Doorways, lift space and corridor turns are separate considerations
We use the available photographs and measurements to understand how the component route fits together. A doorway width alone does not show the opposite wall or the space needed to turn outside a lift. A lift’s weight rating does not describe its usable cabin shape. We consider the approach, opening and exit against the panels or cartons being carried. Where a building manager controls the shared entrance or lift, we discuss the relevant reservation and entry instructions with the responsible contact before relying on them for the appointment.
The last doorway also needs attention. A large frame completed outside the room may be wider or less manoeuvrable than its individual panels, so we agree the build location with its final position. The chosen construction space is considered with existing furniture and any separately requested moving work. At placement, a wardrobe front or cabinet drawer needs its intended opening clearance, and a desk needs room for the chair as well as the top. We explain an access uncertainty rather than present a single diagonal measurement or photograph as a guarantee of passage.
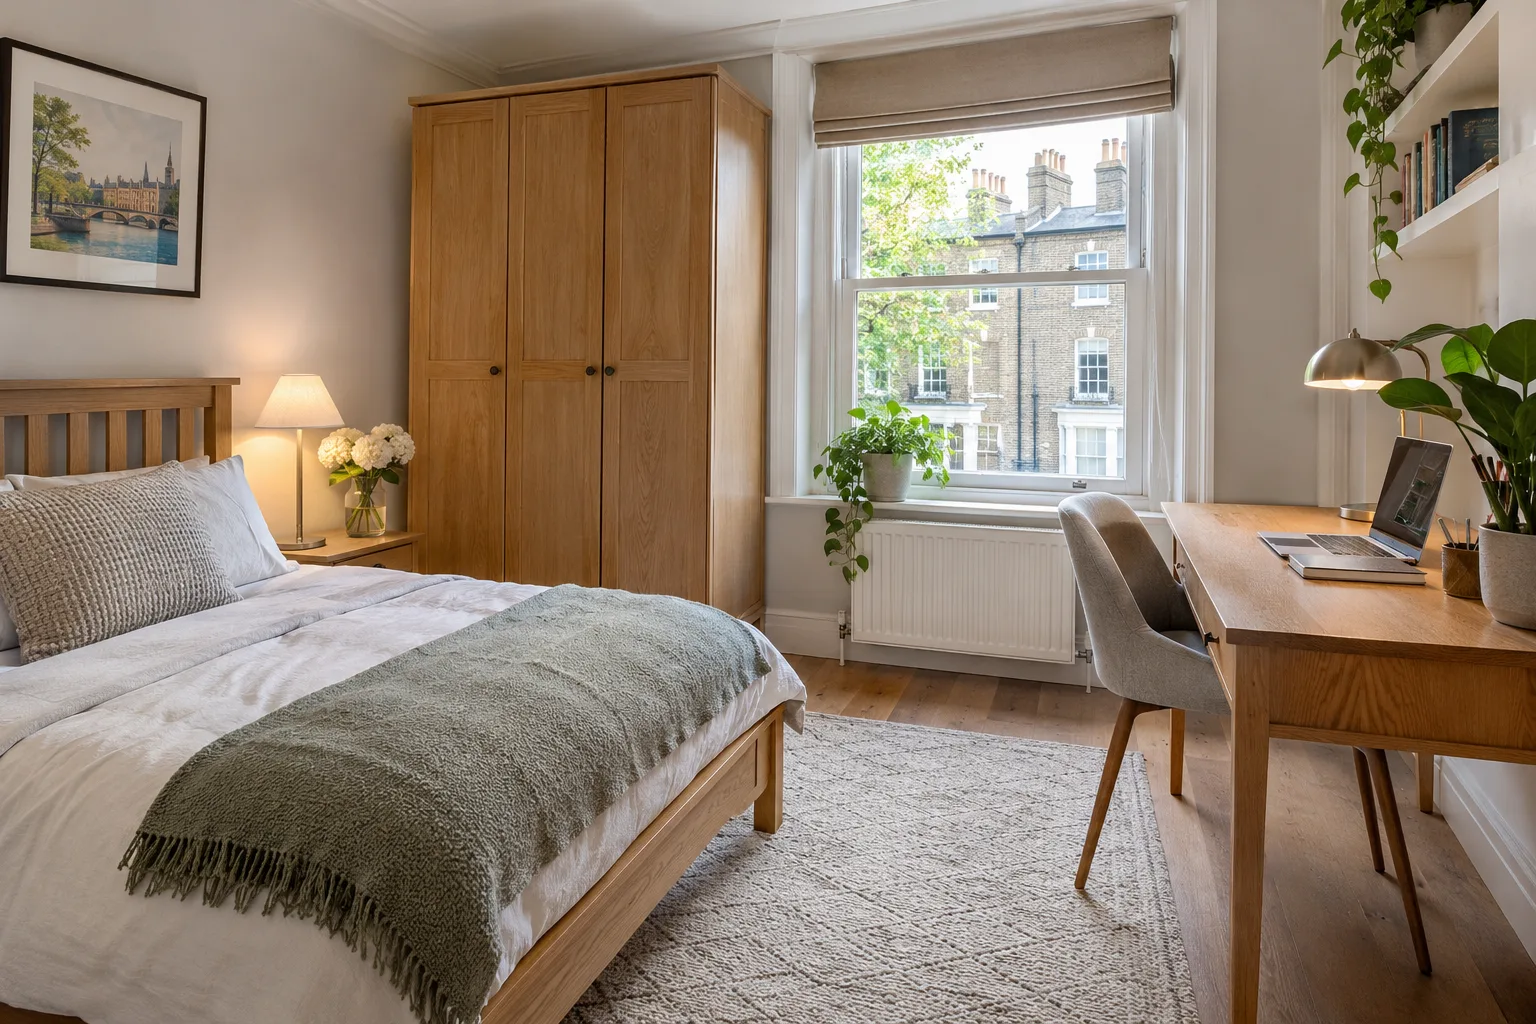
Joining the furniture in a workable construction area
A component reaching the room does not by itself provide the space needed to assemble it. We discuss where long sides and backs can be handled, how the model’s method relates to the available height and which fitting points need access. The crew joins the supplied panels, completes the back and fixed components and fits the corresponding supports. Drawer units then receive their runners and completed drawers, while cupboards receive their selected doors or shelves. We identify missing or damaged parts affecting the build and explain the item they belong to.
For a combined bedroom order, the working area can be needed by more than one piece. We consider the wardrobe, bed and other furniture together before one completed item occupies the floor required for another construction. After joining the larger structures, we fit the purchased interiors and operating fronts through their instructions. We review the agreed positions with the customer and check the relevant movement there. This keeps the work connected to the room’s furniture selection, including smaller pieces that might otherwise be overlooked beside the main wardrobe or bed.
| Route point | What is confirmed | Related furniture work |
|---|---|---|
| Street arrival | Permitted receiving arrangement | Unloading and agreed carrying |
| Building entrance | Relevant door and entry contact | Access to the components |
| Lift or stair route | Openings and turning relationships | Long panel or broad top movement |
| Final room | Build area and selected position | Assembly, fitting and movement review |
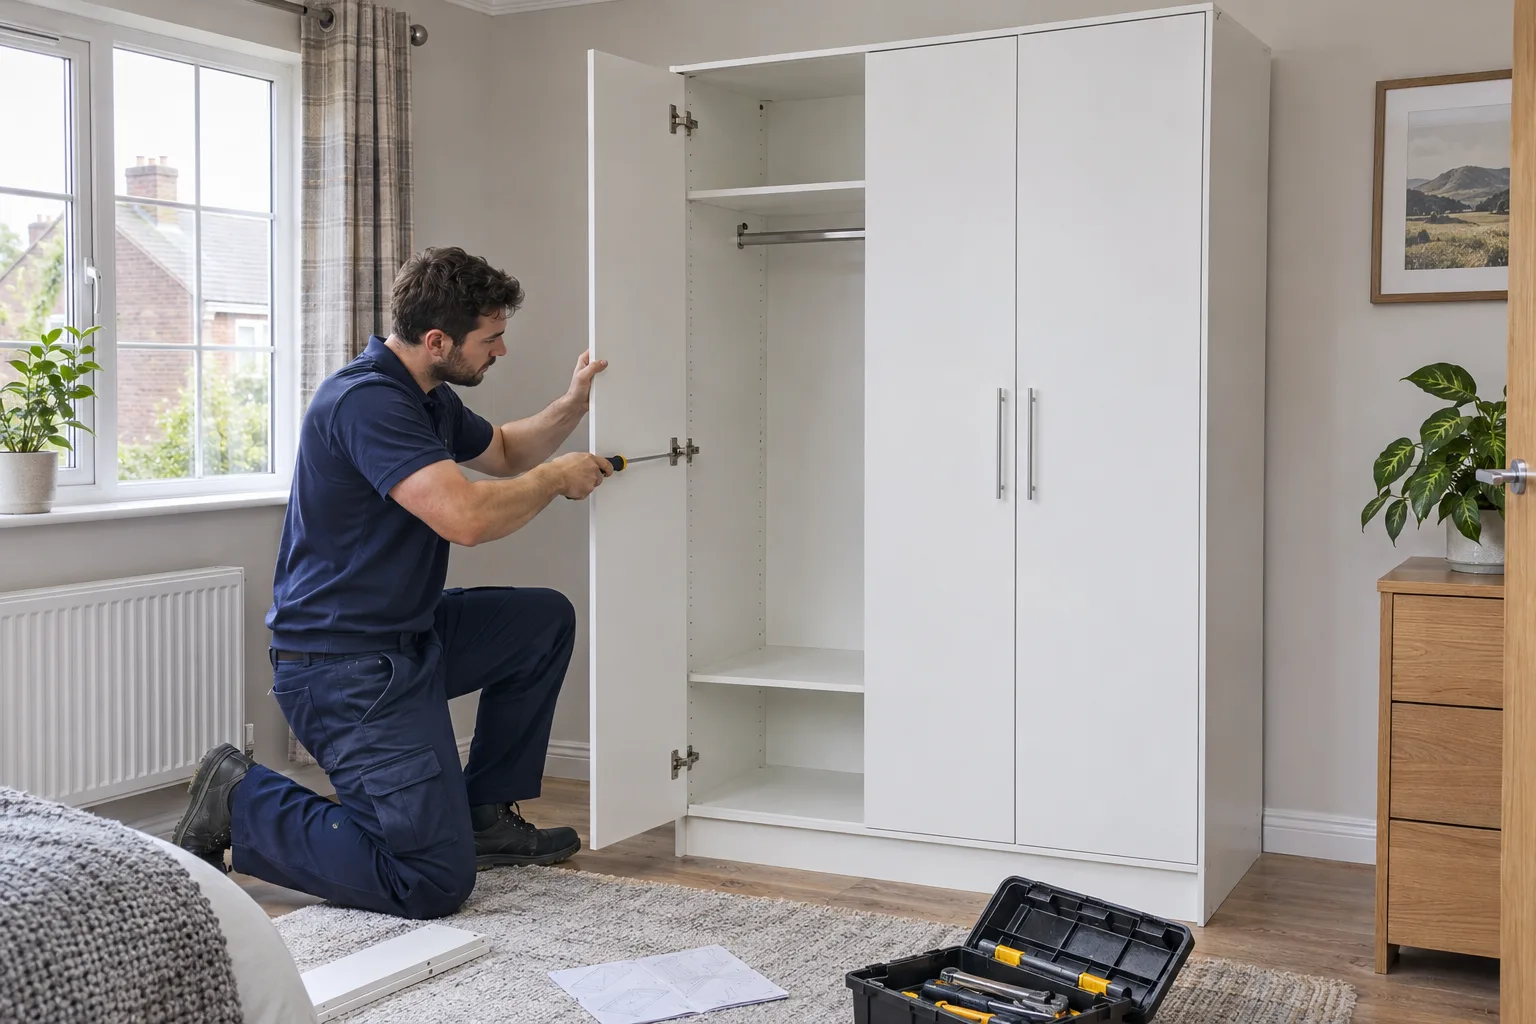
Dismantling changes the furniture form, not every component length
Furniture Disassembly and Reassembly can be requested for suitable wardrobes, beds, desks, tables and storage. We consider their present construction and condition before releasing the appropriate joints. Doors, drawers and interiors may separate from a wardrobe, but its longest structural side can remain a long panel. We therefore discuss the components that will result from dismantling against the onward route. Glued connections, previous repairs or missing fittings can affect reconstruction. Reusable hardware stays associated with the sections it serves for the agreed destination build.
Collection and Delivery can be included when furniture is at another address. We establish the release arrangements and both routes, with the carrying form identified for each piece. A dismantled wardrobe, assembled chair and table with detachable supports have different handling needs within one journey. At the destination, the crew reconnects the agreed structures and refits their retained components through the selected construction. We consider the rebuild position with the incoming route, so a decision to separate furniture is connected to where and how it will be reconstructed.
A quote that includes the build and agreed carrying
We provide an individual quote in GBP (£). The models, quantities, interiors and operating parts describe the furniture assembly. A new wardrobe already in its room differs from the same order waiting on another floor, so requested carrying is identified alongside the build. A dining set with several chair versions or a desk with independent storage also needs its individual products listed. We discuss those details rather than infer the work from a room label, a retailer’s collection image or the number of delivery cartons.
Suitable dismantling, rebuilding and transport are described where requested. Photographs of retained furniture help show current joints and condition, while new product references identify its intended components. A changed delivery point, different model or additional interior pack can affect the proposed work. We discuss that change before the visit so the quote remains attached to the furniture and access being agreed. Missing hardware or an unresolved component route is explained before completion or carrying is promised, giving you a clear basis for deciding how to book.
| Information | What it describes | How we use it |
|---|---|---|
| Finished furniture dimensions | The assembled piece | Final position and operating clearance |
| Carton or panel size | Components coming indoors | Doorways, lift and turns |
| Usable lift space | Cabin and opening arrangement | The component approach and exit |
| Construction area | Space to join and fit the furniture | Work location and room sequence |
Confirm furniture readiness and building access together
Call 020 3746 1134 or send the product references and Swiss Cottage property details to discuss an appointment. We confirm the furniture receiving work and which parts will be available. If a lift is reserved, its booking and the entry contact need to align with the proposed visit. If the order is split between deliveries, we identify the pieces that can be completed with the components present. The person providing access should also be able to confirm the intended positions or contact whoever is responsible for the room arrangement.
At handover we show the completed furniture and the purchased components fitted. A wardrobe is reviewed with its selected interior and fronts; a bed with its frame, supports and purchased base; a desk or cabinet with its corresponding fittings and moving parts. We identify an unfinished item and the part affecting it rather than describe the whole appointment by its largest piece. The completed furniture remains subject to its manufacturer’s use instructions. Changes to access or delivery information before the visit are reviewed so the work remains connected to the current property arrangements.
BEFORE YOU BOOK
Your Swiss Cottage furniture questions
Does removing packaging shorten a wardrobe’s longest panel?
It can change the packaging around the component, but the structural side remains its own length. We discuss the panel or carton dimensions against the route before agreeing restricted carrying. Unpacking alone is not treated as a solution to a turn the long component still cannot negotiate.
Can a corridor be used to build a wardrobe before it enters the bedroom?
We consider the supplied method and the route of the completed frame before agreeing a construction position. A wardrobe that reaches the corridor as panels may need to be joined in its final room. The completed body’s dimensions and shape need to work with the last doorway, not only the individual packs.
What does a reception delivery leave to confirm for assembly?
We establish where the furniture is stored and how it reaches the agreed workroom. Reception accepting the cartons confirms a handover, while carrying, component access and the construction area may still need discussion. Those requirements are identified with the appointment rather than assumed complete because the delivery has reached the building.
Can a storage bed’s drawer side face a neighbouring wardrobe?
We check the purchased bed’s supported arrangement and the space needed to open its storage. The wardrobe also needs clearance for its corresponding fronts. We discuss the two pieces together before positioning them, rather than judge the layout only from their closed footprints or assume the bed can be reversed beyond its design.
Can a bookcase stand against a wall with a skirting board?
We consider the selected unit’s rear clearance, support shape and required securing at the proposed position. Some furniture provides space for a skirting board, while another model can stand differently. We check that arrangement through the instructions before placement, including the appropriate anchoring. The build follows the purchased furniture rather than assume a universal rear cut-out or alter the room’s skirting.
Furniture assembly near Swiss Cottage
FAST ASSEMBLERS / SWISS COTTAGE
Book furniture assembly in Swiss Cottage
Call 020 3746 1134 or send your furniture references and property details. We will discuss the builds, access, any rebuilding or delivery, and an individual quote.